OCNJ Local Home of the Week, Coastal Elevation & Private Retreat: Inside 27 Ocean Road
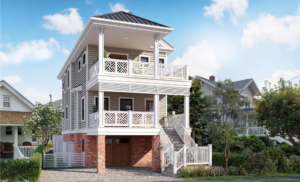
27 Ocean Road offers a new take on modern beachside living. Designed specifically for the barrier island setting, the building combines textured materials with exterior features selected for durability.
The façade features low-maintenance James Hardie planking complemented by rich brick veneer accents, all topped with a multi-pitch roof designed for coastal weather durability with minimal maintenance. Wide fiberglass deck spans expand the living area, inviting the morning ocean breeze and peaceful neighborhood views typical of this low-density neighborhood.
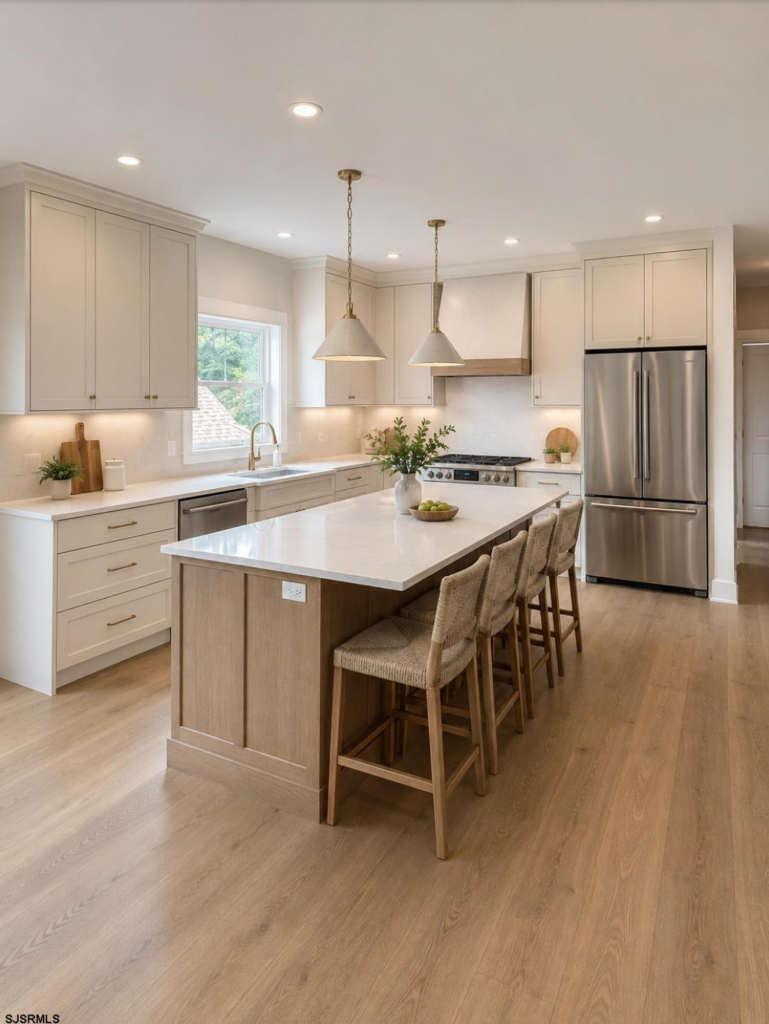
Kitchen
Crafted Interiors Built for Scaled Hospitality
Inside, the home shifts from open-plan minimalism to more defined and substantial living areas. The use of precision trim craftsmanship, solid-core doors, and wide-plank flooring throughout emphasizes a sense of stability and permanence, rather than the transient feel of a vacation cottage.
- The Culinary Hub features custom-milled KraftMaid cabinetry, high-end stone countertops (granite or quartz), and a suite of gas appliances designed for hosting large family gatherings.
- The Anchor Space features a central zero-clearance gas log fireplace, creating a cozy focal point for shoulder-season weekends and winter coastal storms.
- Private Quarters: Five spacious bedrooms, including multi-suite setups, provide privacy for extended family and guests. The four full bathrooms feature custom tile surrounds, frameless glass accents, and high-efficiency mechanical systems.
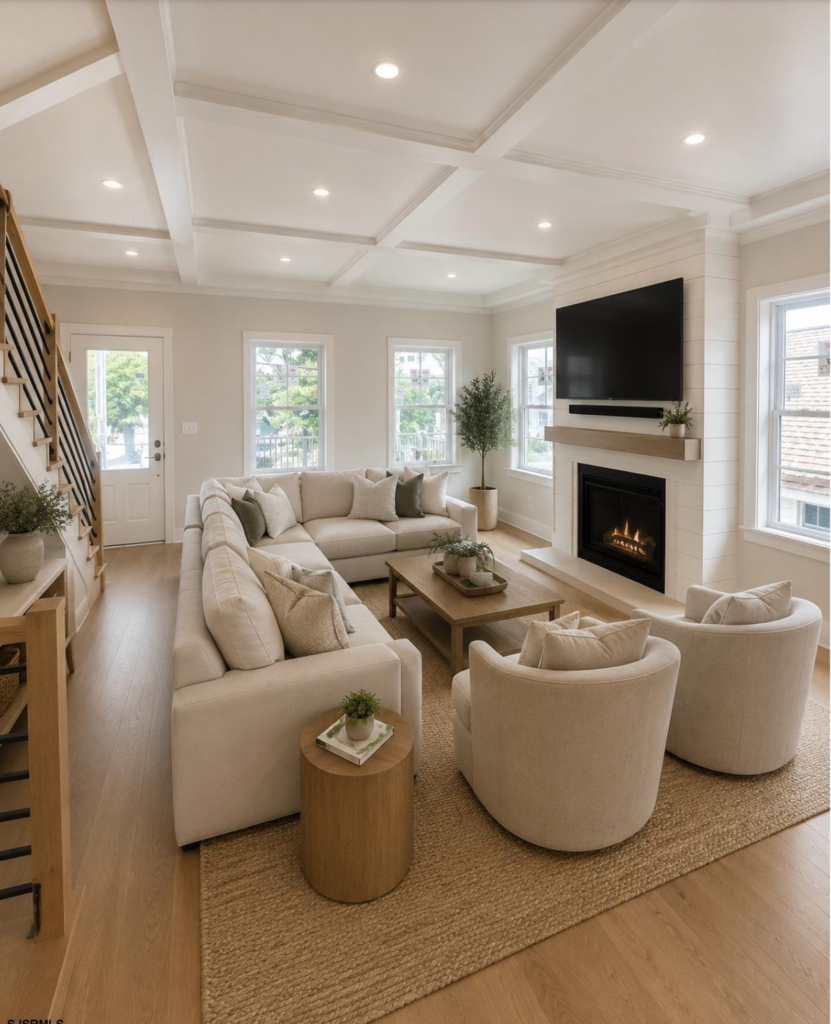
Living Space
An Engineered Outdoor Compound
In a market where space is scarce, the rear yard of 27 Ocean Road serves as a private outdoor retreat. It is enclosed by low-maintenance fencing, forming a secluded courtyard behind the main house.
- Custom Gunite pool featuring smooth marble coping and automated filtration, providing a tranquil escape away from busy beach days.
- Surrounding Hardscape: A custom-laid stone patio encircles the water feature, offering plenty of space for sun loungers, outdoor dining tables, and fire pits.
- Storage & Logistics: A dual-car parking area on the concrete apron complements an integrated garage, providing owners with organized space for vehicles, watercraft, and beach equipment.
Experience the craftsmanship and coastal luxury of 27 Ocean Road in person. To schedule a private tour of this standout Gardens home, contact Pete Madden, Broker/Owner at Goldcoast Sotheby’s International Realty.
-
Direct / Mobile: (609) 513-4781
-
Office: (609) 399-2500
-
Email: pete@petemadden.com
-
Office Location: Goldcoast Sotheby’s International Realty — 200 34th Street, Ocean City, NJ 08226
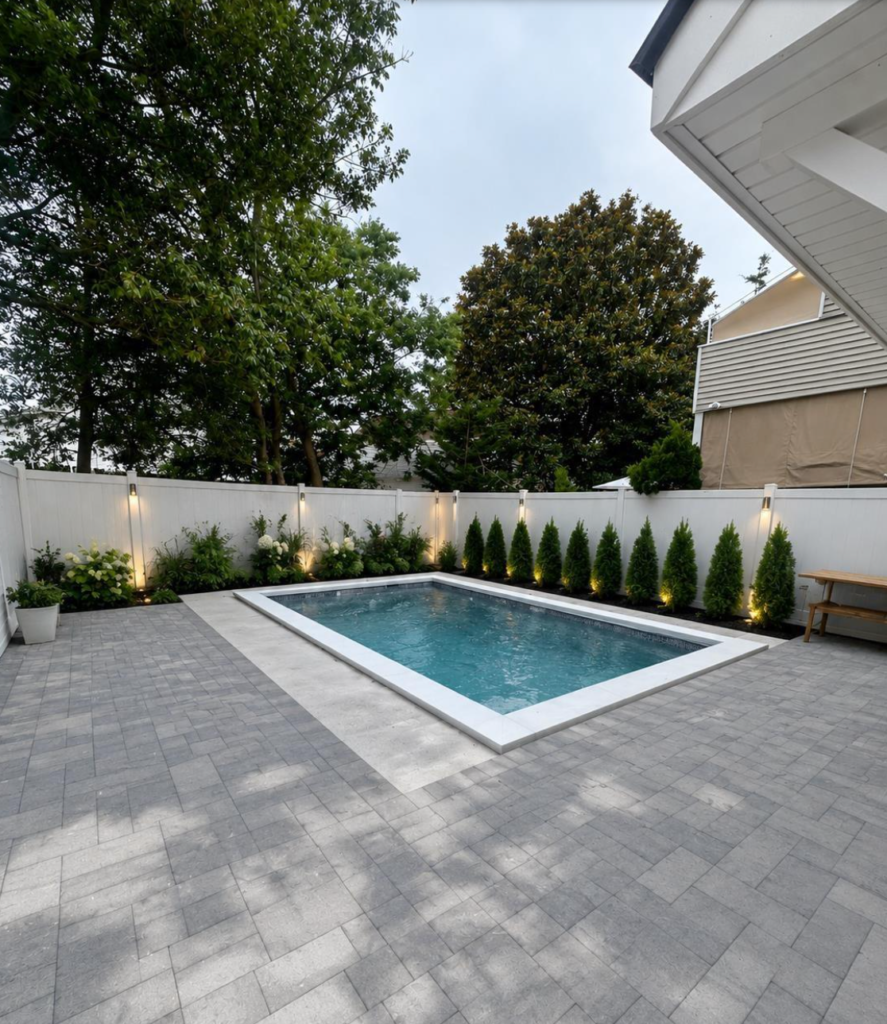
Outdoor Living Space / Pool
Technical & Structural Breakdown
| System / Feature | Specification Details |
| Foundation & Framing | Elevated Crawl Space with Reinforced Masonry |
| Climate Control | Multi-Zone Forced Hot Air (Gas) & Central AC |
| Water & Utilities | High-Efficiency Tankless Gas Water Heater / Public Services |
| Parking & Storage | Concrete Driveway (2 Cars) + Attached 2-Car Garage |
| Exterior Amenities | In-Ground Pool, Marble Decking, Covered Porch, Fenced Grounds |
Technical & Material FAQs: 27 Ocean Road
How does the combination of Hardie siding and brick veneer perform in a coastal environment?
This hybrid exterior is designed specifically for barrier island weather. James Hardie fiber-cement siding is crafted to withstand sea-salt corrosion, moisture rot, and wind-driven rain, and it retains paint much longer than traditional wood. The addition of brick veneer on the lower levels enhances impact resistance and adds structural weight to better withstand coastal storms, offering both durability and timeless architectural appeal.
What are the benefits of the roofing design and materials featured on this build?
The multi-pitch roofline not only adds visual appeal but also enhances durability against high winds and quick water runoff. Using architectural-grade dimensional shingles combined with ice-and-water shields underlayment provides a higher wind-slope rating, making it more resistant to sudden coastal squalls, reducing the risk of lift-off and leaks compared to standard three-tab shingles.
Why are fiberglass decks preferred over pressure-treated wood or composite boards for this house?
In marine settings, maintaining seam integrity on raised decks is essential. Fiberglass decking forms a seamless, fully waterproof barrier over the living areas and porches below. Unlike composite or wood decking, fiberglass does not warp, split, or permit water to seep down to sub-frames on lower levels, needing only occasional power washing for maintenance.
What makes a gunite pool superior to vinyl or fiberglass pools on an oceanfront island?
Gunite is a shotcrete concrete mixture used to form a solid, seamless shell. On islands with sandy soils and fluctuating water tables, a gunite pool provides exceptional structural stability, avoiding issues like floating or bowing that can occur with vinyl liners or prefabricated fiberglass shells. When combined with marble coping, it withstands intense sunlight, salt air, and harsh winter freeze-thaw cycles without chipping or fading.
How do solid-core interior doors and custom trim impact the home’s overall build quality?
Solid-core doors offer excellent sound insulation between rooms, an important feature for hosting large families or summer guests in one home. When combined with custom architectural trim, these durable interior doors create a sense of solidity and permanence throughout the house. They also contribute to better indoor thermal regulation across different floors.